
Get the latest info on this project!
Current information on this project, including details about the upcoming assent vote (referendum) on related long-term borrowing, can be found on the Recreation Ready page.
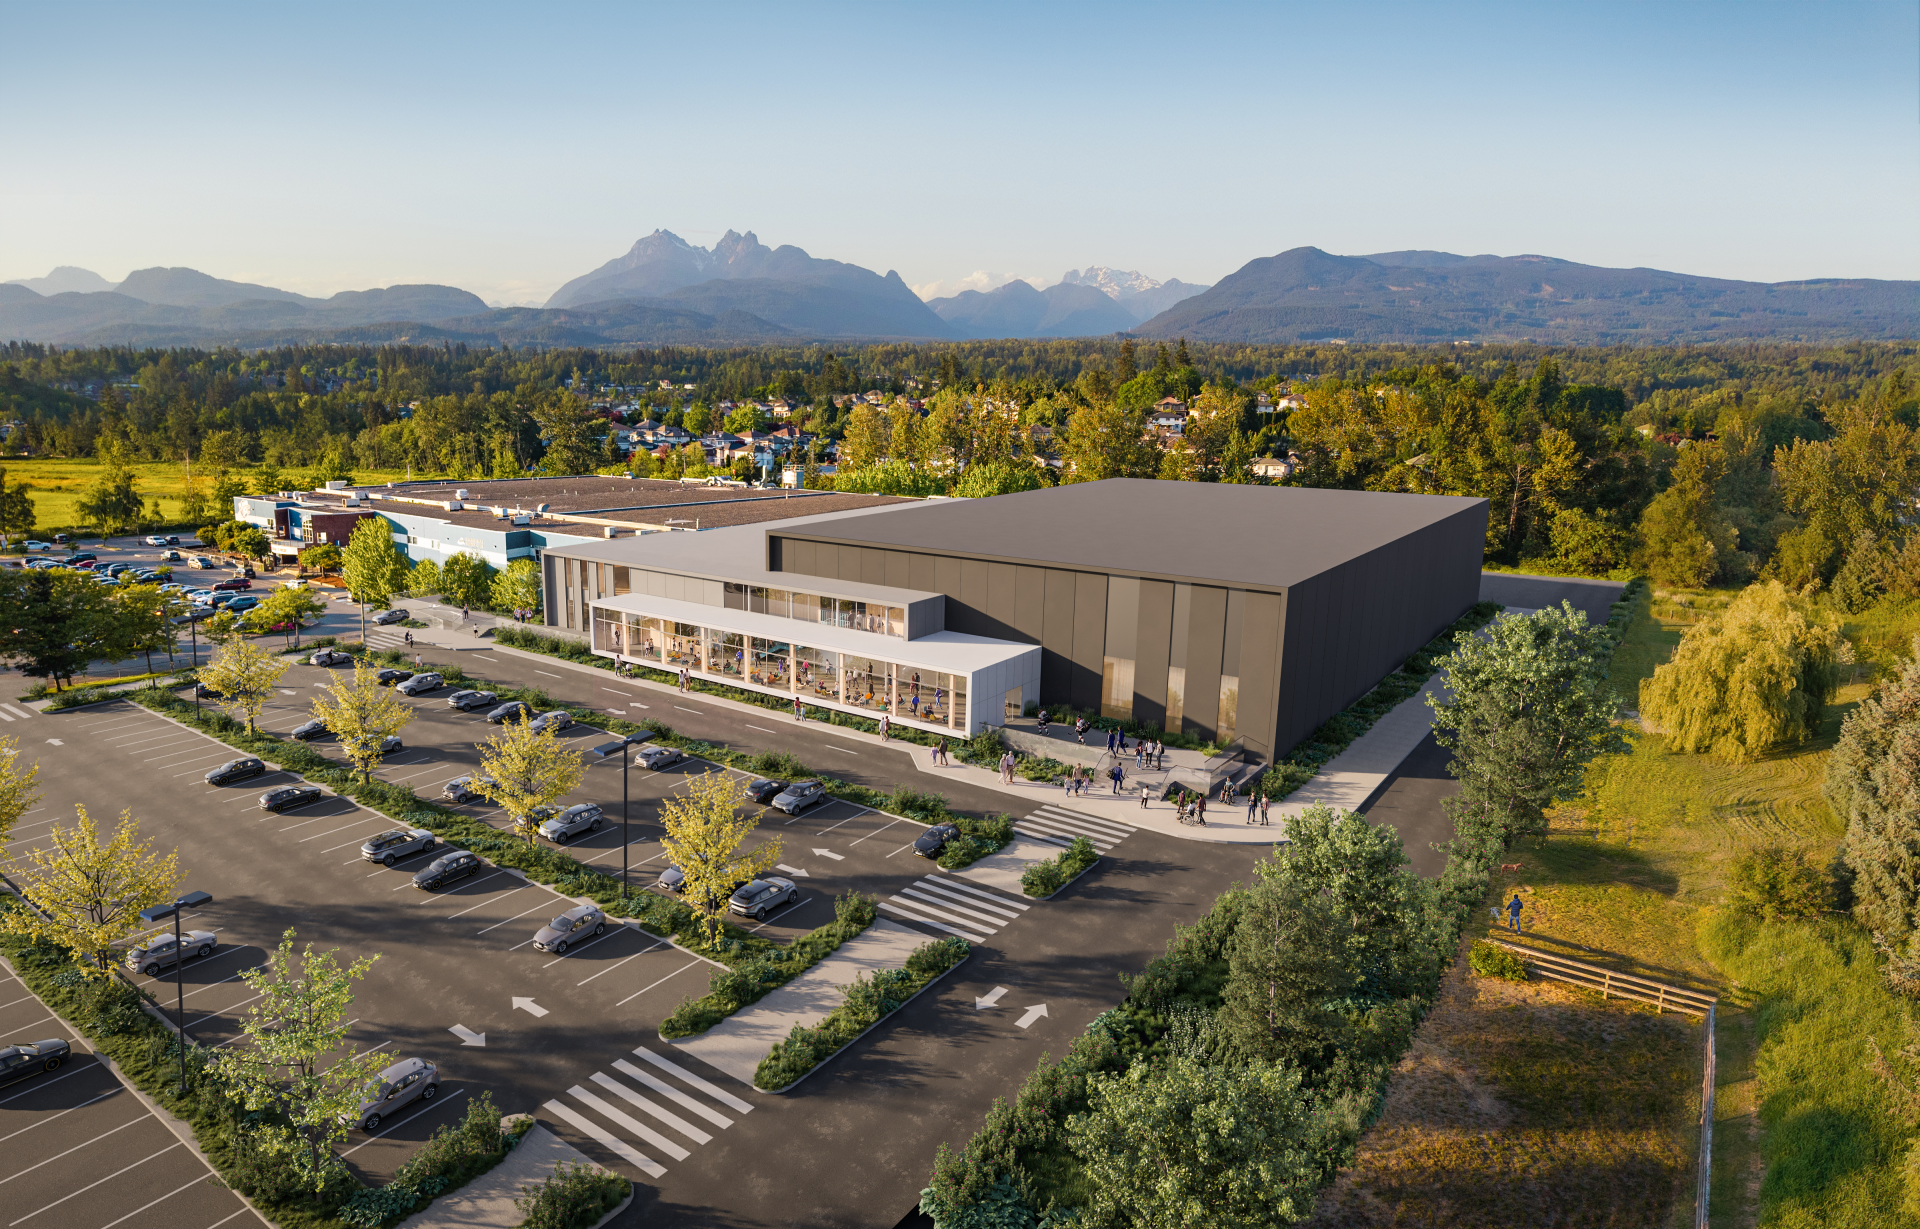
Early assessments in the Recreation Facility Feasibility Study identified that Hammond Community Park could not support both an aquatics facility and a twin-sheet arena. As a result, the City is planning for two new ice sheets/dry floors to add to the existing complex at Albion Fairgrounds to create more ice/dry floor time and more space for tournaments and events.
The state-of-the-art arena will be a place to meet, grow, and cheer as a new rallying point of local pride. Proposed features include:
- 2000 seat spectator rink
- 200 seat recreation rink
- Premium viewing suites
- Large social lobby
- Fitness centre
- Walking track
- Multi-purpose rooms
- Skate rental shop
- First and second level concessions
- Parking
The preliminary design cost estimate including contingencies is $143 million and the estimated construction start date is 2028. An assent vote (referendum) is being held with the October 17 municipal election to seek approval for long-term borrowing as part of the funding strategy. Refer to the Recreation Ready page for more details.
Learn more about the Albion Arena Expansion and sign up to receive project updates at Engage.MapleRidge.ca/Arenas.
Background
Our City is rapidly growing and there is a huge demand for more recreation. In the 2023 Parks, Recreation and Culture Master Plan, the City of Maple Ridge identified a pressing need for new aquatic and arena facilities, ranking these among the top five recreation capital investment priorities. Planning and delivering on additional rinks are recommendations within the Master Plan.
Work on the Recreation Feasibility Study began in December 2023 and was completed in phases. The City hired hcma architecture + design to undertake the Recreation Facility Feasibility Study which would provide the foundational plans and information to move to the next phase of recreation facility development.
This effort involved extensive public engagement, needs assessment, and site analysis to determine the scale and type of facility and services to consider to best serve the community now and into the future.
Hammond Community Park had been identified as the preferred site for the City’s future aquatics facility. As a City-owned property and home to the aging Hammond Community Centre and outdoor pool, the site is ideal to minimize land purchase costs for the new facility. Hammond Community Park also met the preferred criteria: sufficient space, fully serviced site, in a developed area with a growing population, accessible by transit, and near a major transportation route.
As the service demand analysis (which measures current and future needs) and site analysis progressed throughout 2024, we learned that Hammond Community Park could accommodate the recreation facility and parking, while retaining green space and a smaller baseball field but not a twin sheet arena.
As a result, planning was initiated to develop two new ice sheets/dry floors at the Albion Fairgrounds to meet current and future demand. Two additional sheets would create a hub for arena sports and events, featuring four rinks and one-curling rink in east Maple Ridge.